
Listing Courtesy of:  STELLAR as distributed by MLS GRID / Listed By: Blake Knierman, Century 21 Real Estate Champions - Contact: 727-350-0373
 STELLAR as distributed by MLS GRID / Listed By: Blake Knierman, Century 21 Real Estate Champions - Contact: 727-350-0373
5201 62nd Street N St Petersburg, FL 33709
Active (2 Days)
$429,999 (USD)
OPEN HOUSE TIMES
-
OPENSun, Oct 2511:00 am - 1:00 pm
Description
MLS #:
TB8560653
TB8560653
Taxes
$834(2025)
$834(2025)
Lot Size
7,344 SQFT
7,344 SQFT
Type
Single-Family Home
Single-Family Home
Year Built
1958
1958
County
Pinellas County
Pinellas County
Listed By
Blake Knierman, Century 21 Real Estate Champions, Contact: 727-350-0373
Source
STELLAR
Last checked Oct 24 2026 at 3:24 PM GMT+0000
STELLAR
Last checked Oct 24 2026 at 3:24 PM GMT+0000
Bathroom Details
- Full Bathroom: 1
Interior Features
- Unfurnished
- Split Bedroom
- Stone Counters
- Kitchen/Family Room Combo
- Appliances: Dishwasher
- Appliances: Refrigerator
- Ceiling Fans(s)
- Open Floorplan
- Appliances: Microwave
- Appliances: Range
- Primary Bedroom Main Floor
Subdivision
- Kenneth City
Lot Information
- Sidewalk
Property Features
- Foundation: Slab
Heating and Cooling
- Electric
- Central Air
Flooring
- Vinyl
Exterior Features
- Block
- Concrete
- Roof: Shingle
Utility Information
- Utilities: Water Connected, Water Source: Public, Electricity Connected, Sewer Connected
- Sewer: Public Sewer
School Information
- High School: Dixie Hollins High-Pn
Parking
- Garage Door Opener
- Driveway
Stories
- 1
Living Area
- 1,184 sqft
Additional Information: Real Estate Champions | 727-350-0373
Location
Estimated Monthly Mortgage Payment
*Based on Fixed Interest Rate withe a 30 year term, principal and interest only
Listing price
Down payment
%
Interest rate
%Mortgage calculator estimates are provided by C21 Real Estate Champions and are intended for information use only. Your payments may be higher or lower and all loans are subject to credit approval.
Disclaimer: Listings Courtesy of “My Florida Regional MLS DBA Stellar MLS © 2026. IDX information is provided exclusively for consumers personal, non-commercial use and may not be used for any other purpose other than to identify properties consumers may be interested in purchasing. All information provided is deemed reliable but is not guaranteed and should be independently verified. Last Updated: 10/24/26 08:24
Based on information submitted to the MLS GRID as of 10/24/2026 15:24. All data is obtained from various sources and may not have been verified by broker or MLS GRID. Supplied Open House Information is subject to change without notice. All information should be independently reviewed and verified for accuracy. Properties may or may not be listed by the office/agent presenting the information.



Step inside and discover an inviting open floor plan, perfect for everyday living and entertaining. The spacious kitchen is a standout feature, boasting an oversized island, quartz countertops and backsplash, and brand-new stainless steel appliances. Bright recessed lighting, complete with a convenient night mode that adds a modern touch. Even the bathroom offers an extra touch of fun with a Bluetooth speaker light!
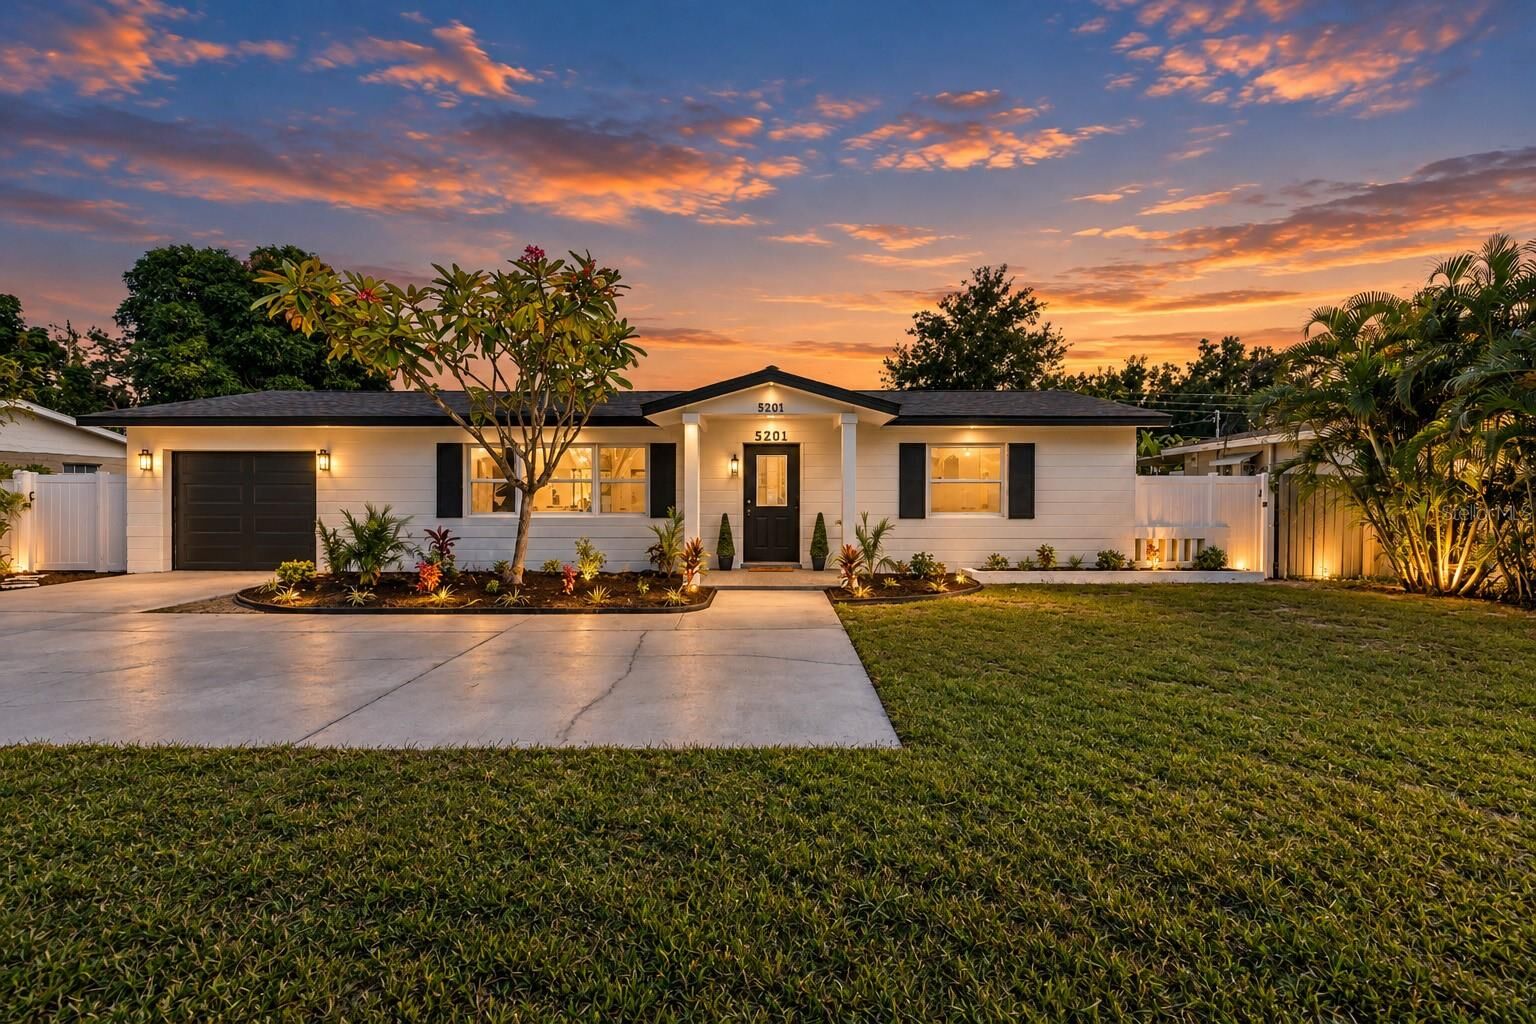
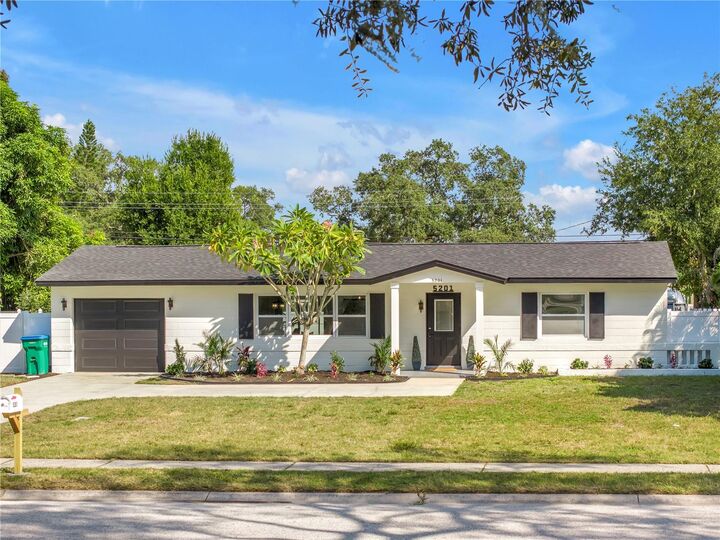
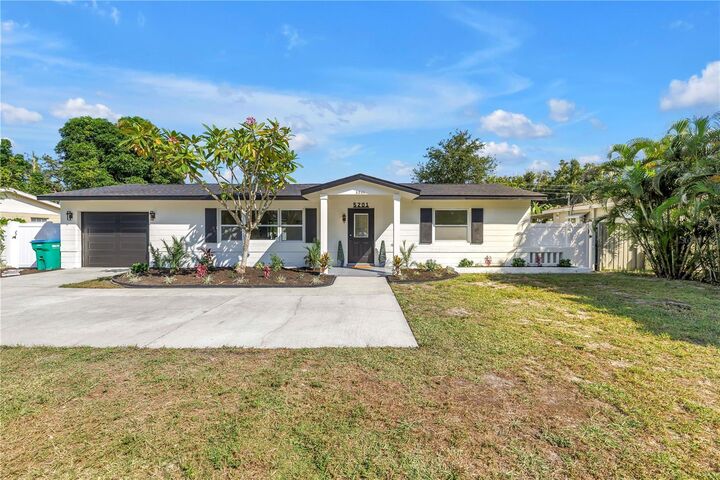
Love outdoor living? You’ll appreciate the oversized, covered, screened-in back porch, complete with a wet bar. An ideal spot for relaxing, entertaining guests, or enjoying the privacy of the fully fenced backyard. The garage also has vinyl flooring, perfect for clean and organized storage, or even a home gym! The oversized driveway provides plenty of room for parking, adding even more convenience.
BRAND NEW ROOF (2026) and HVAC (2023)!
With its modern features, inviting indoor and outdoor spaces, and convenient location, this home checks all the boxes. Don’t wait—schedule your private showing today and come see all this property has to offer!